

Floor Plans & Pricing
Discover floor plans designed with your lifestyle and needs in mind. We'd love the opportunity to show you around and help you find the perfect fit. Schedule a tour below – we look forward to welcoming you to our community!
Floor Plans & Pricing
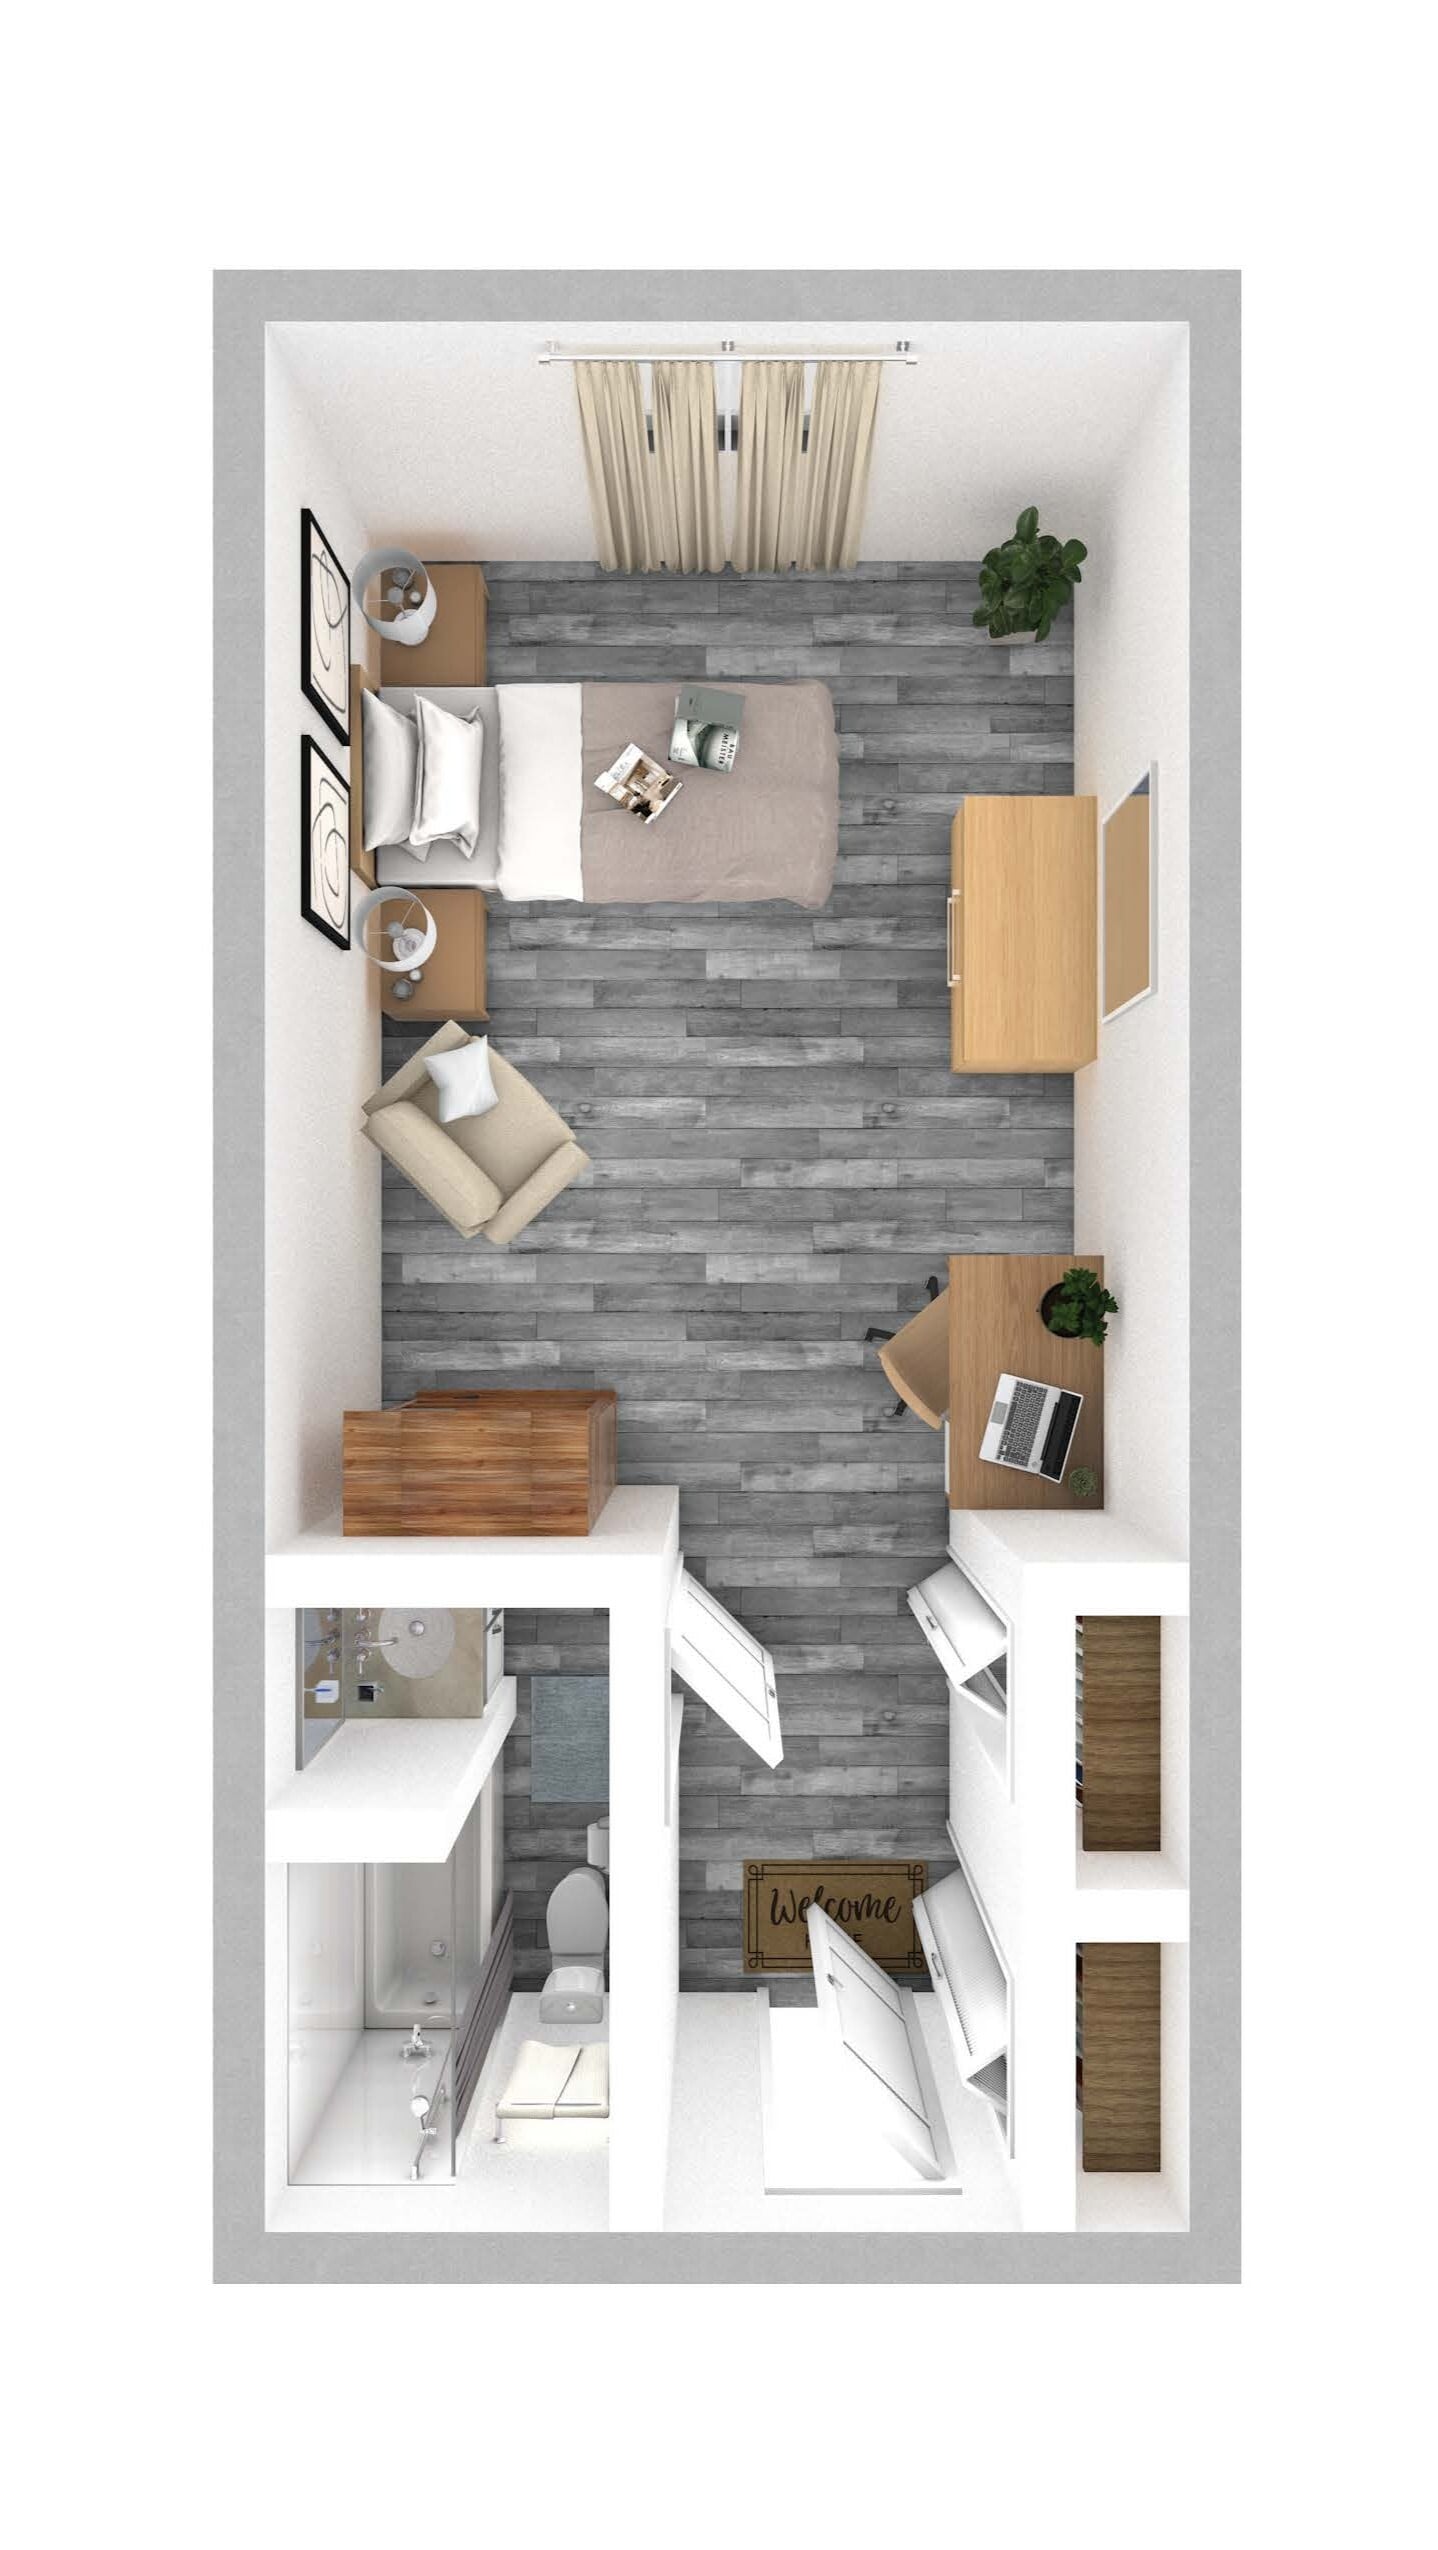
Oak
Personal Care
Suite | One Bathroom
305
Sq. Ft.
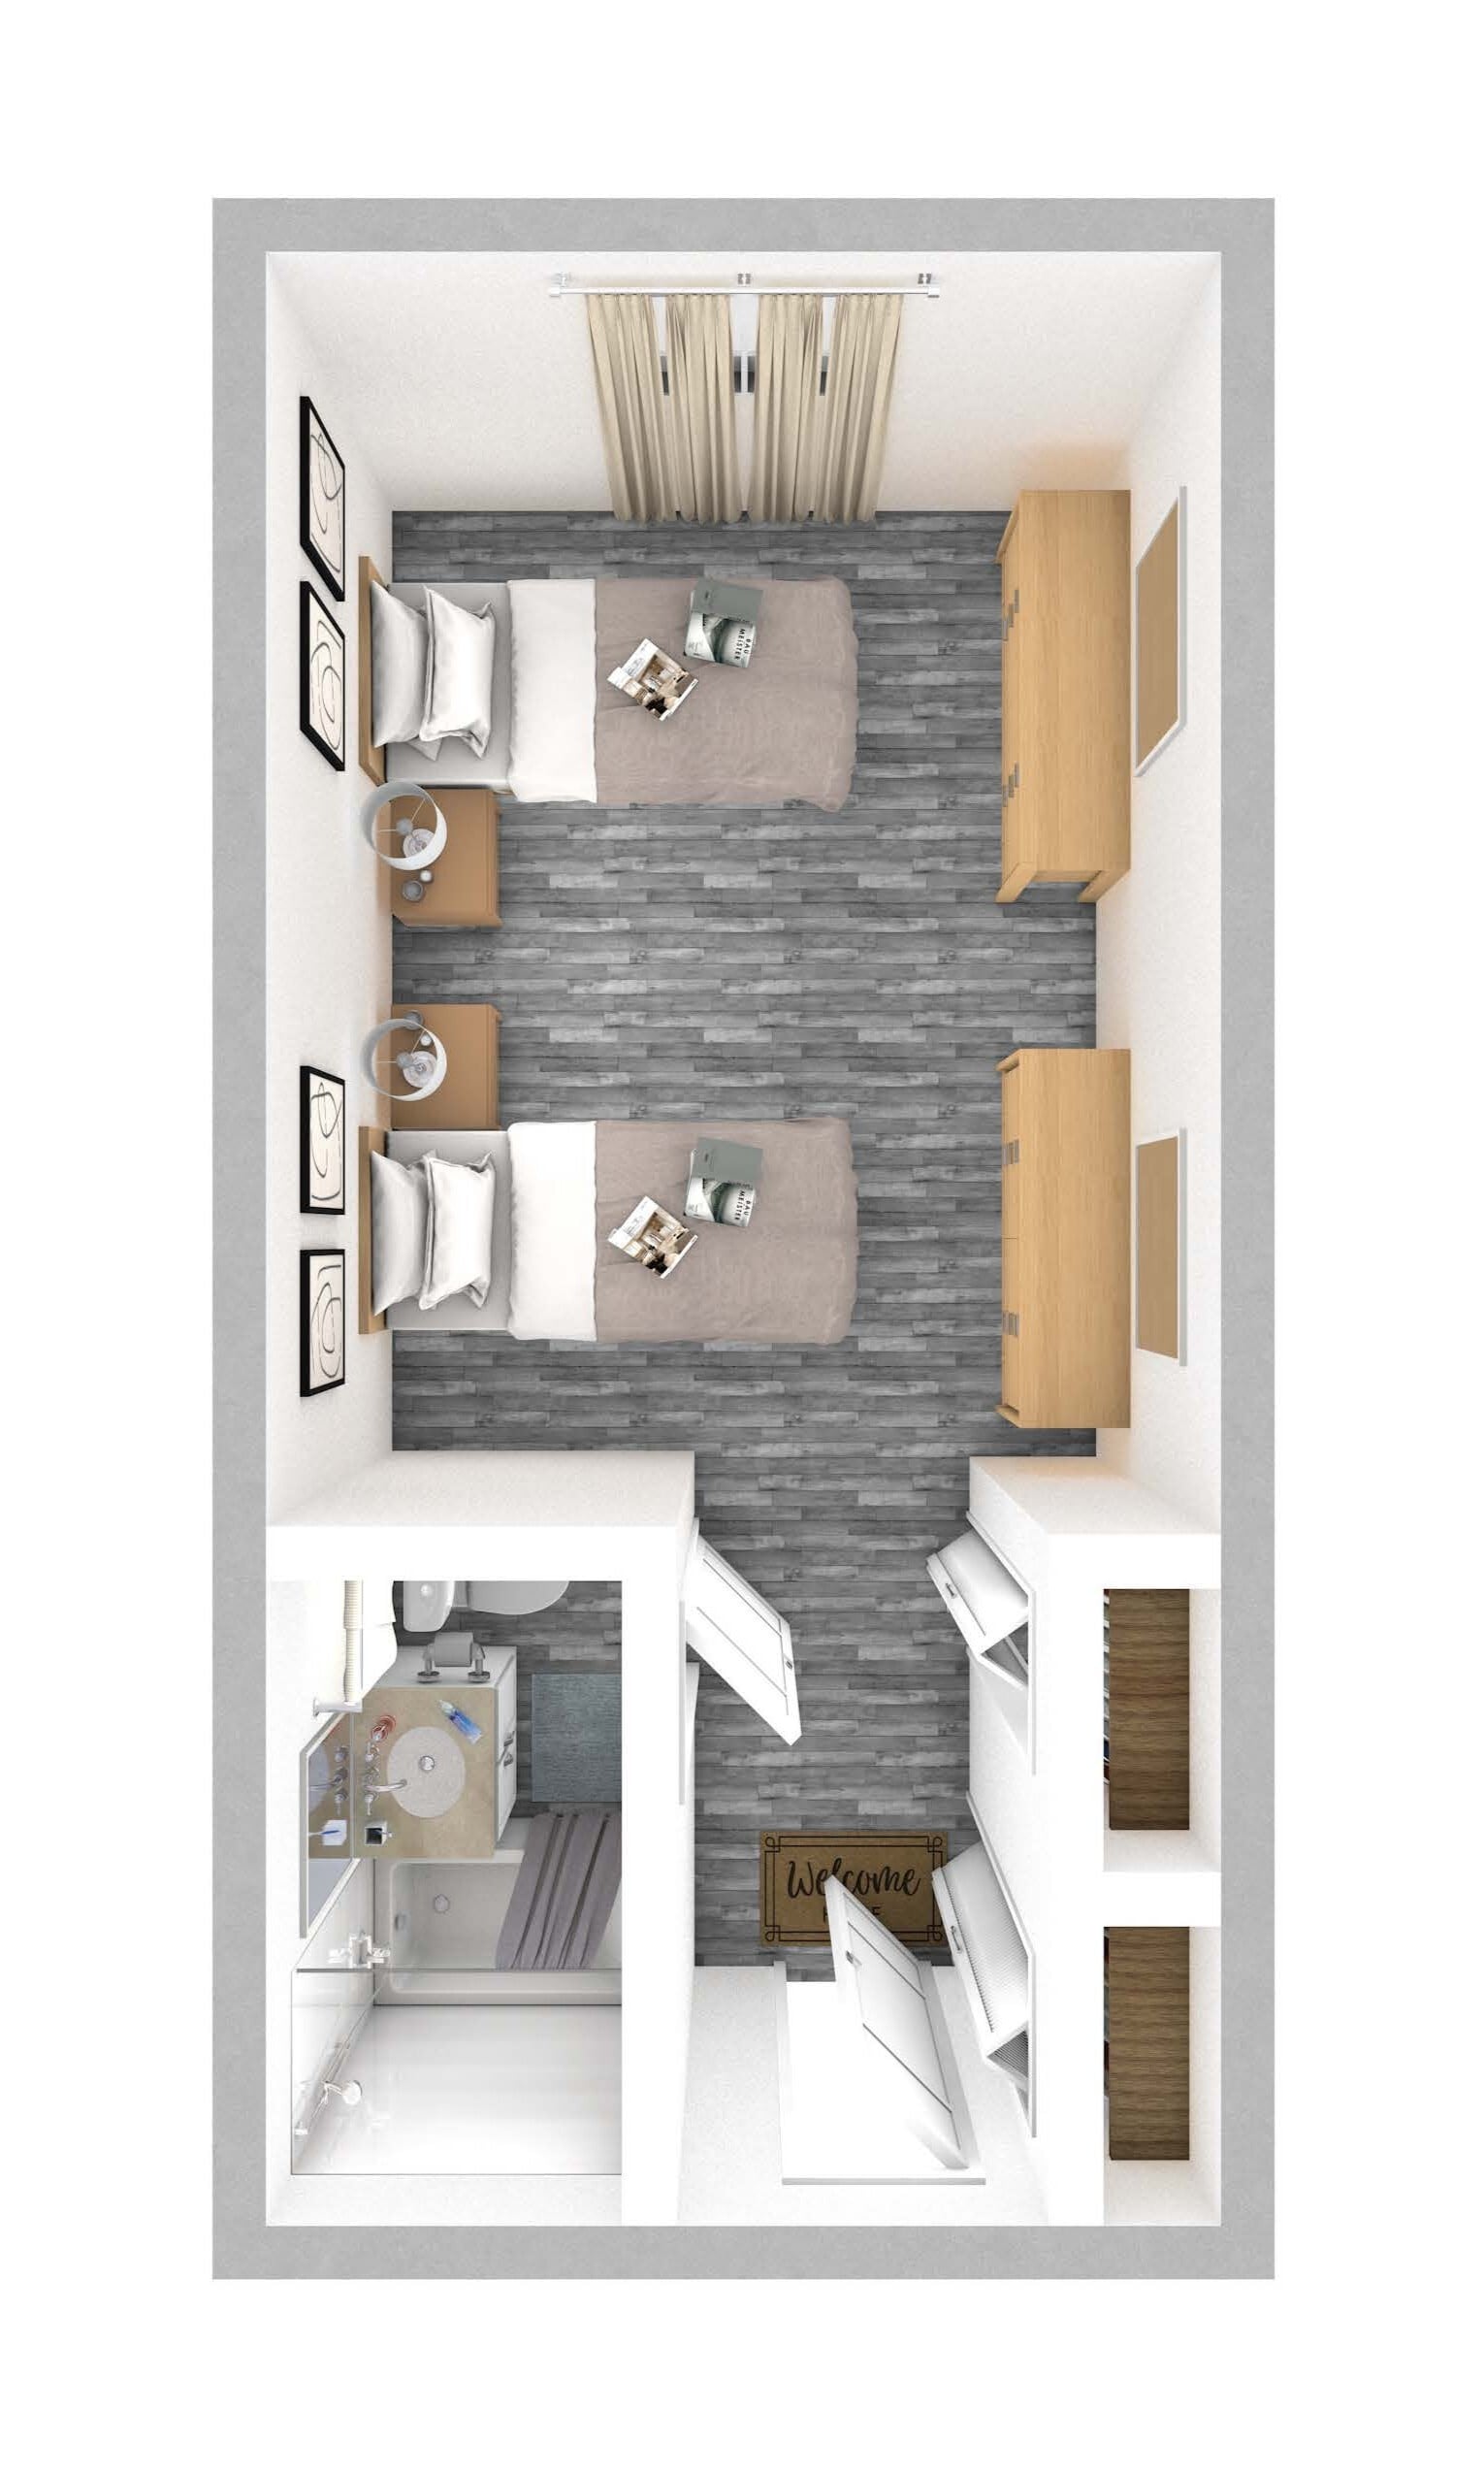
Elm
Memory Care
Companion Suite
305
Sq. Ft.
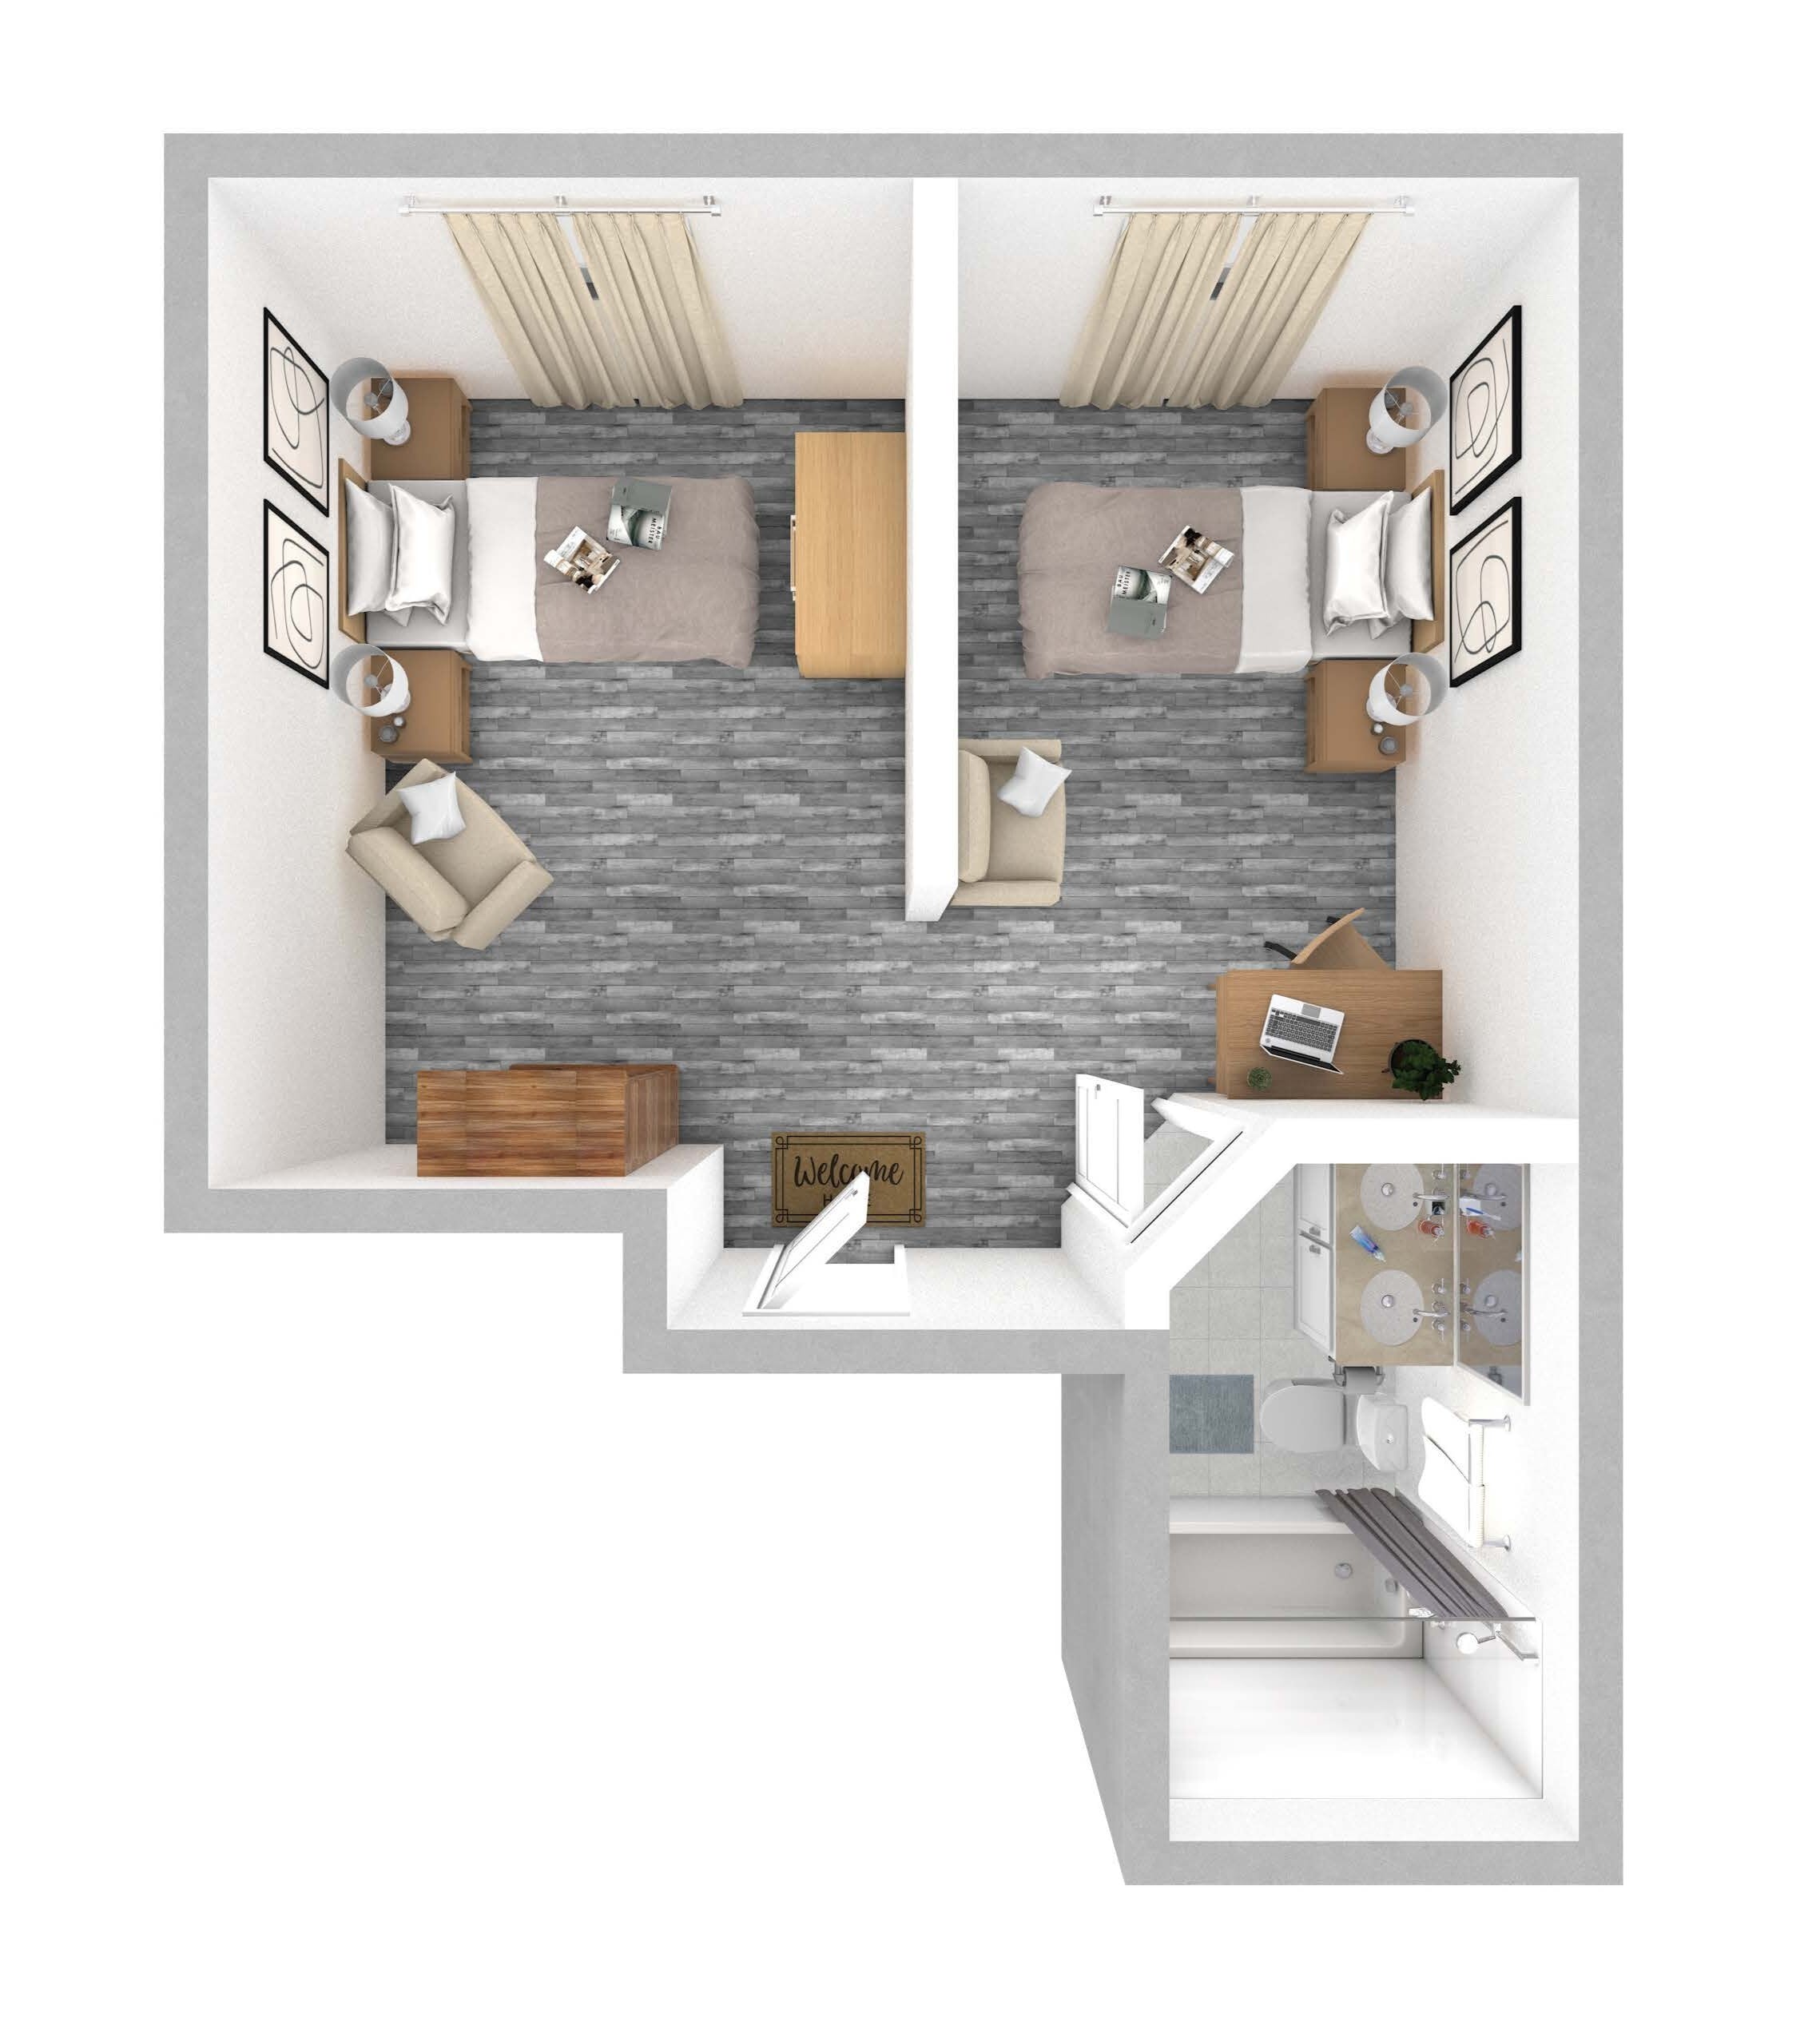
Magnolia
Memory Care
Companion Suite
370
Sq. Ft.
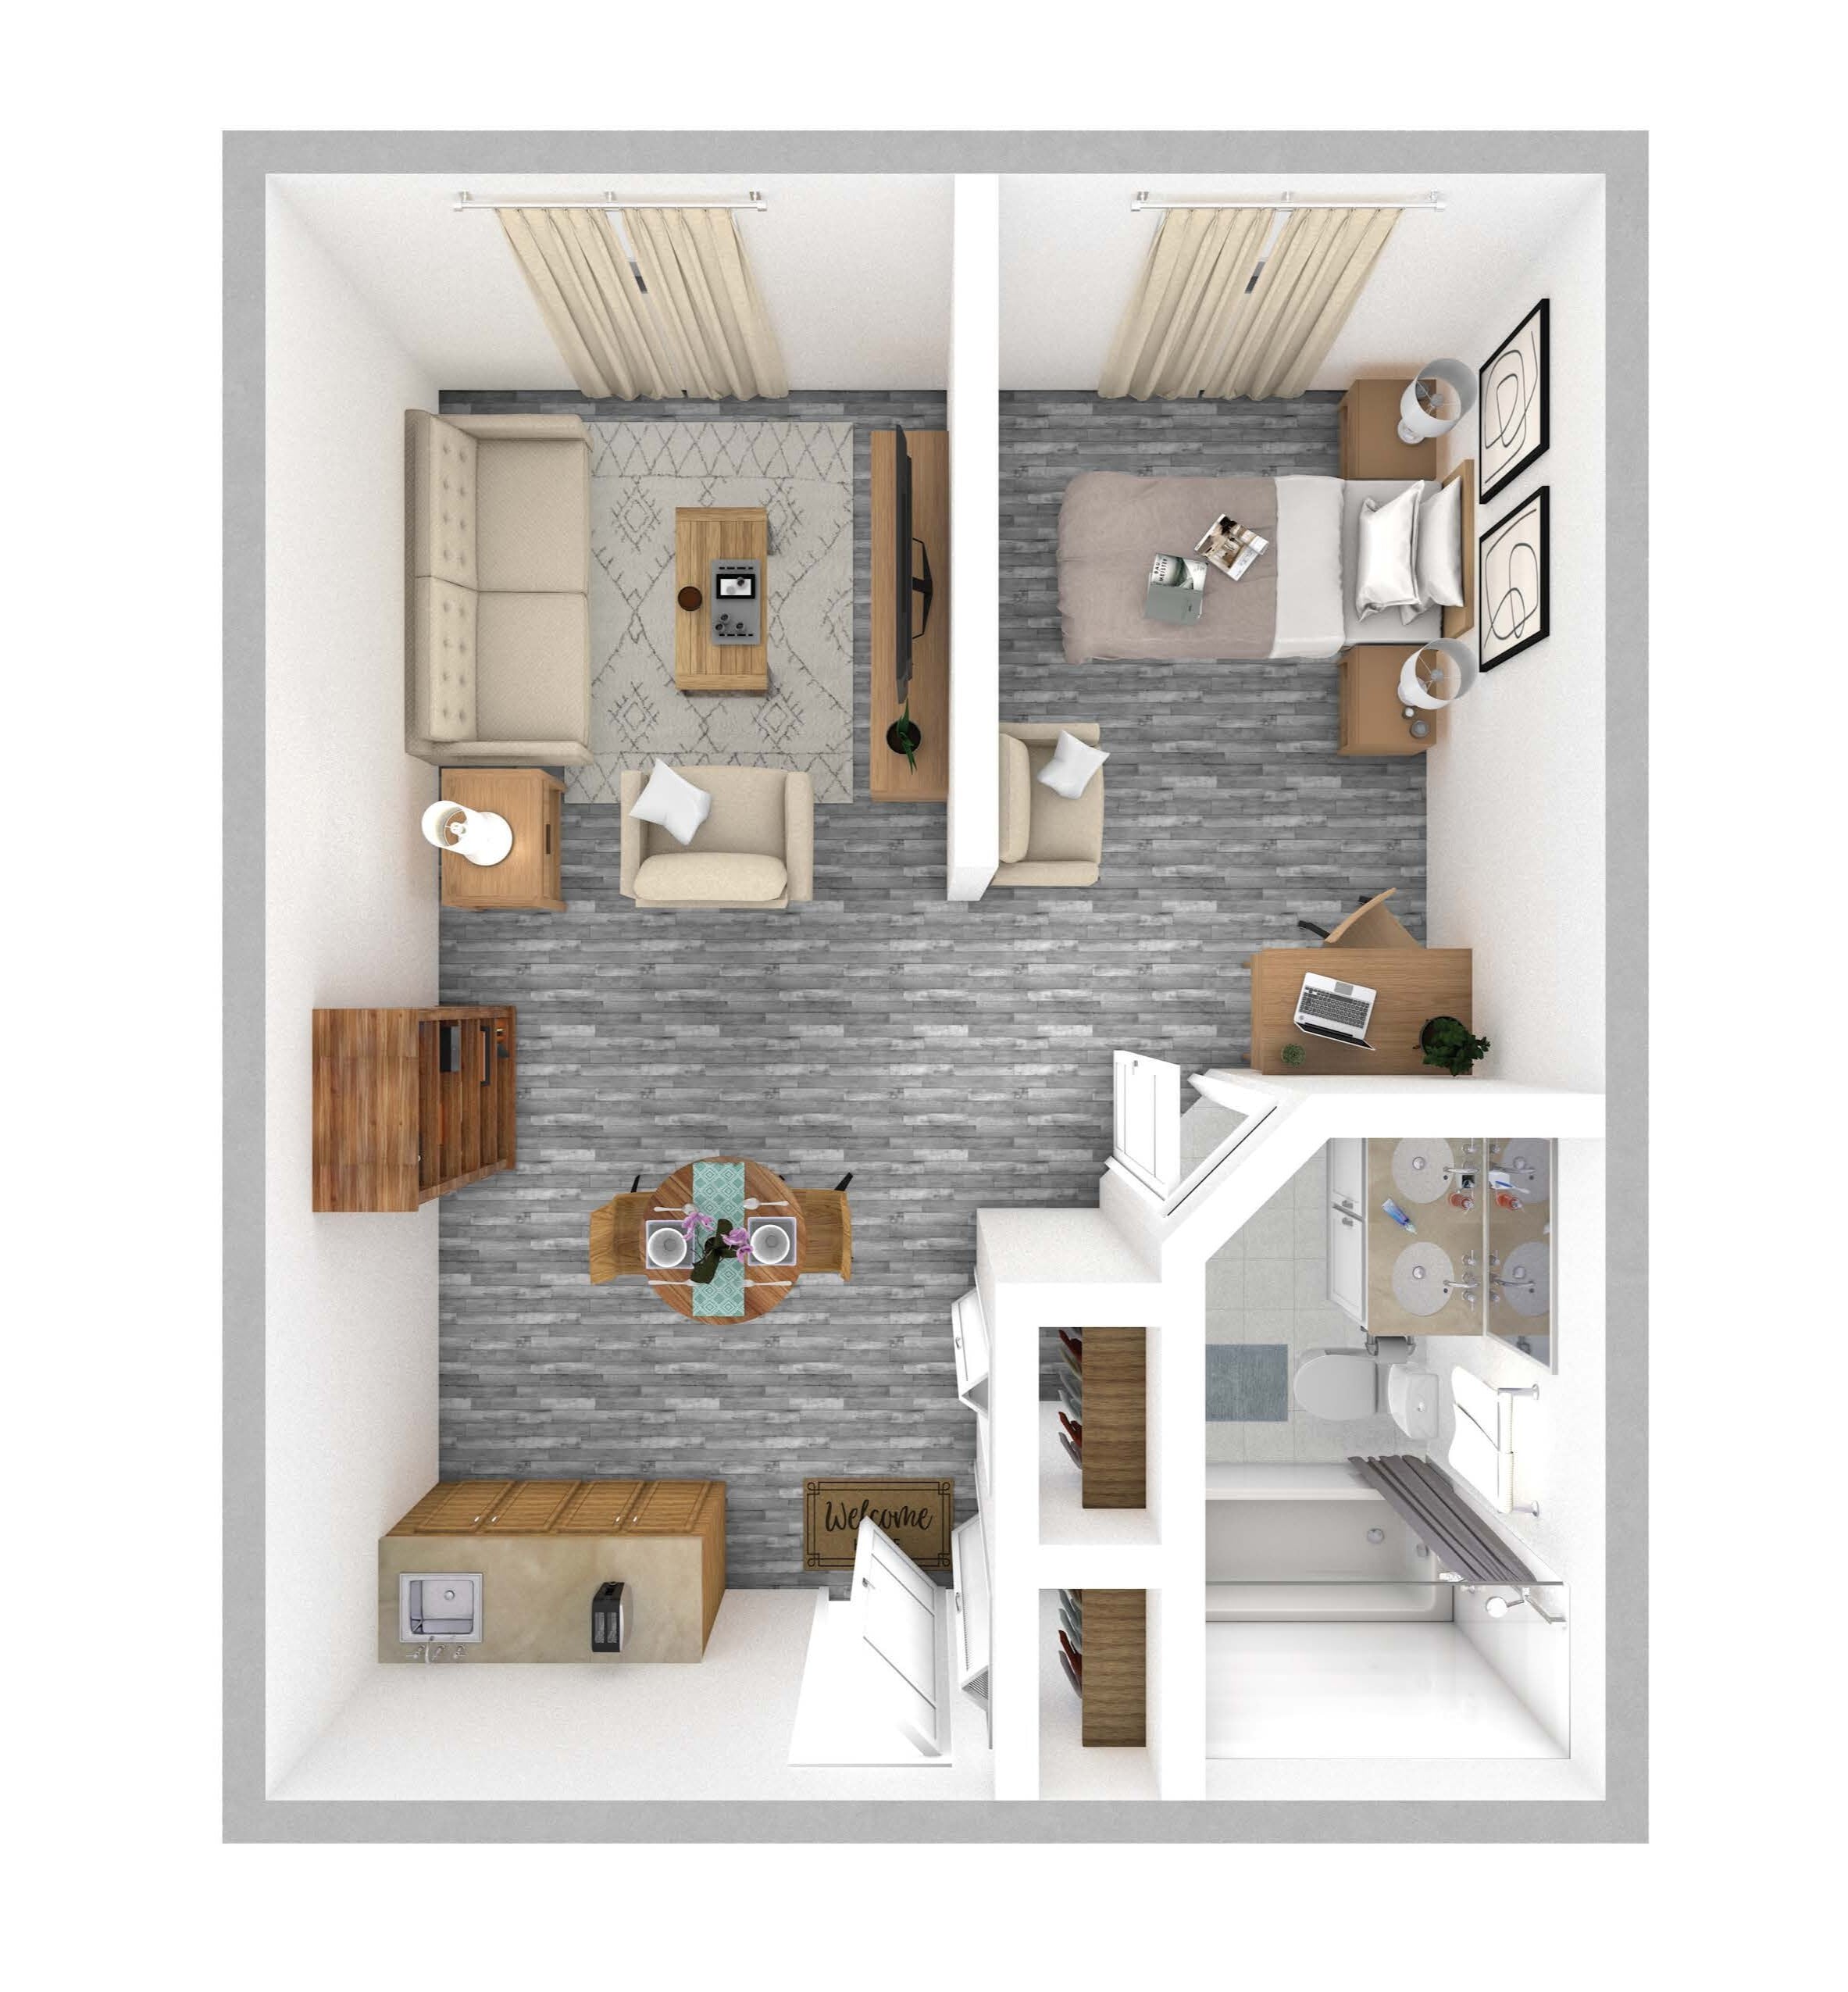
Birch
Personal Care
Shared Bathroom
400
Sq. Ft.
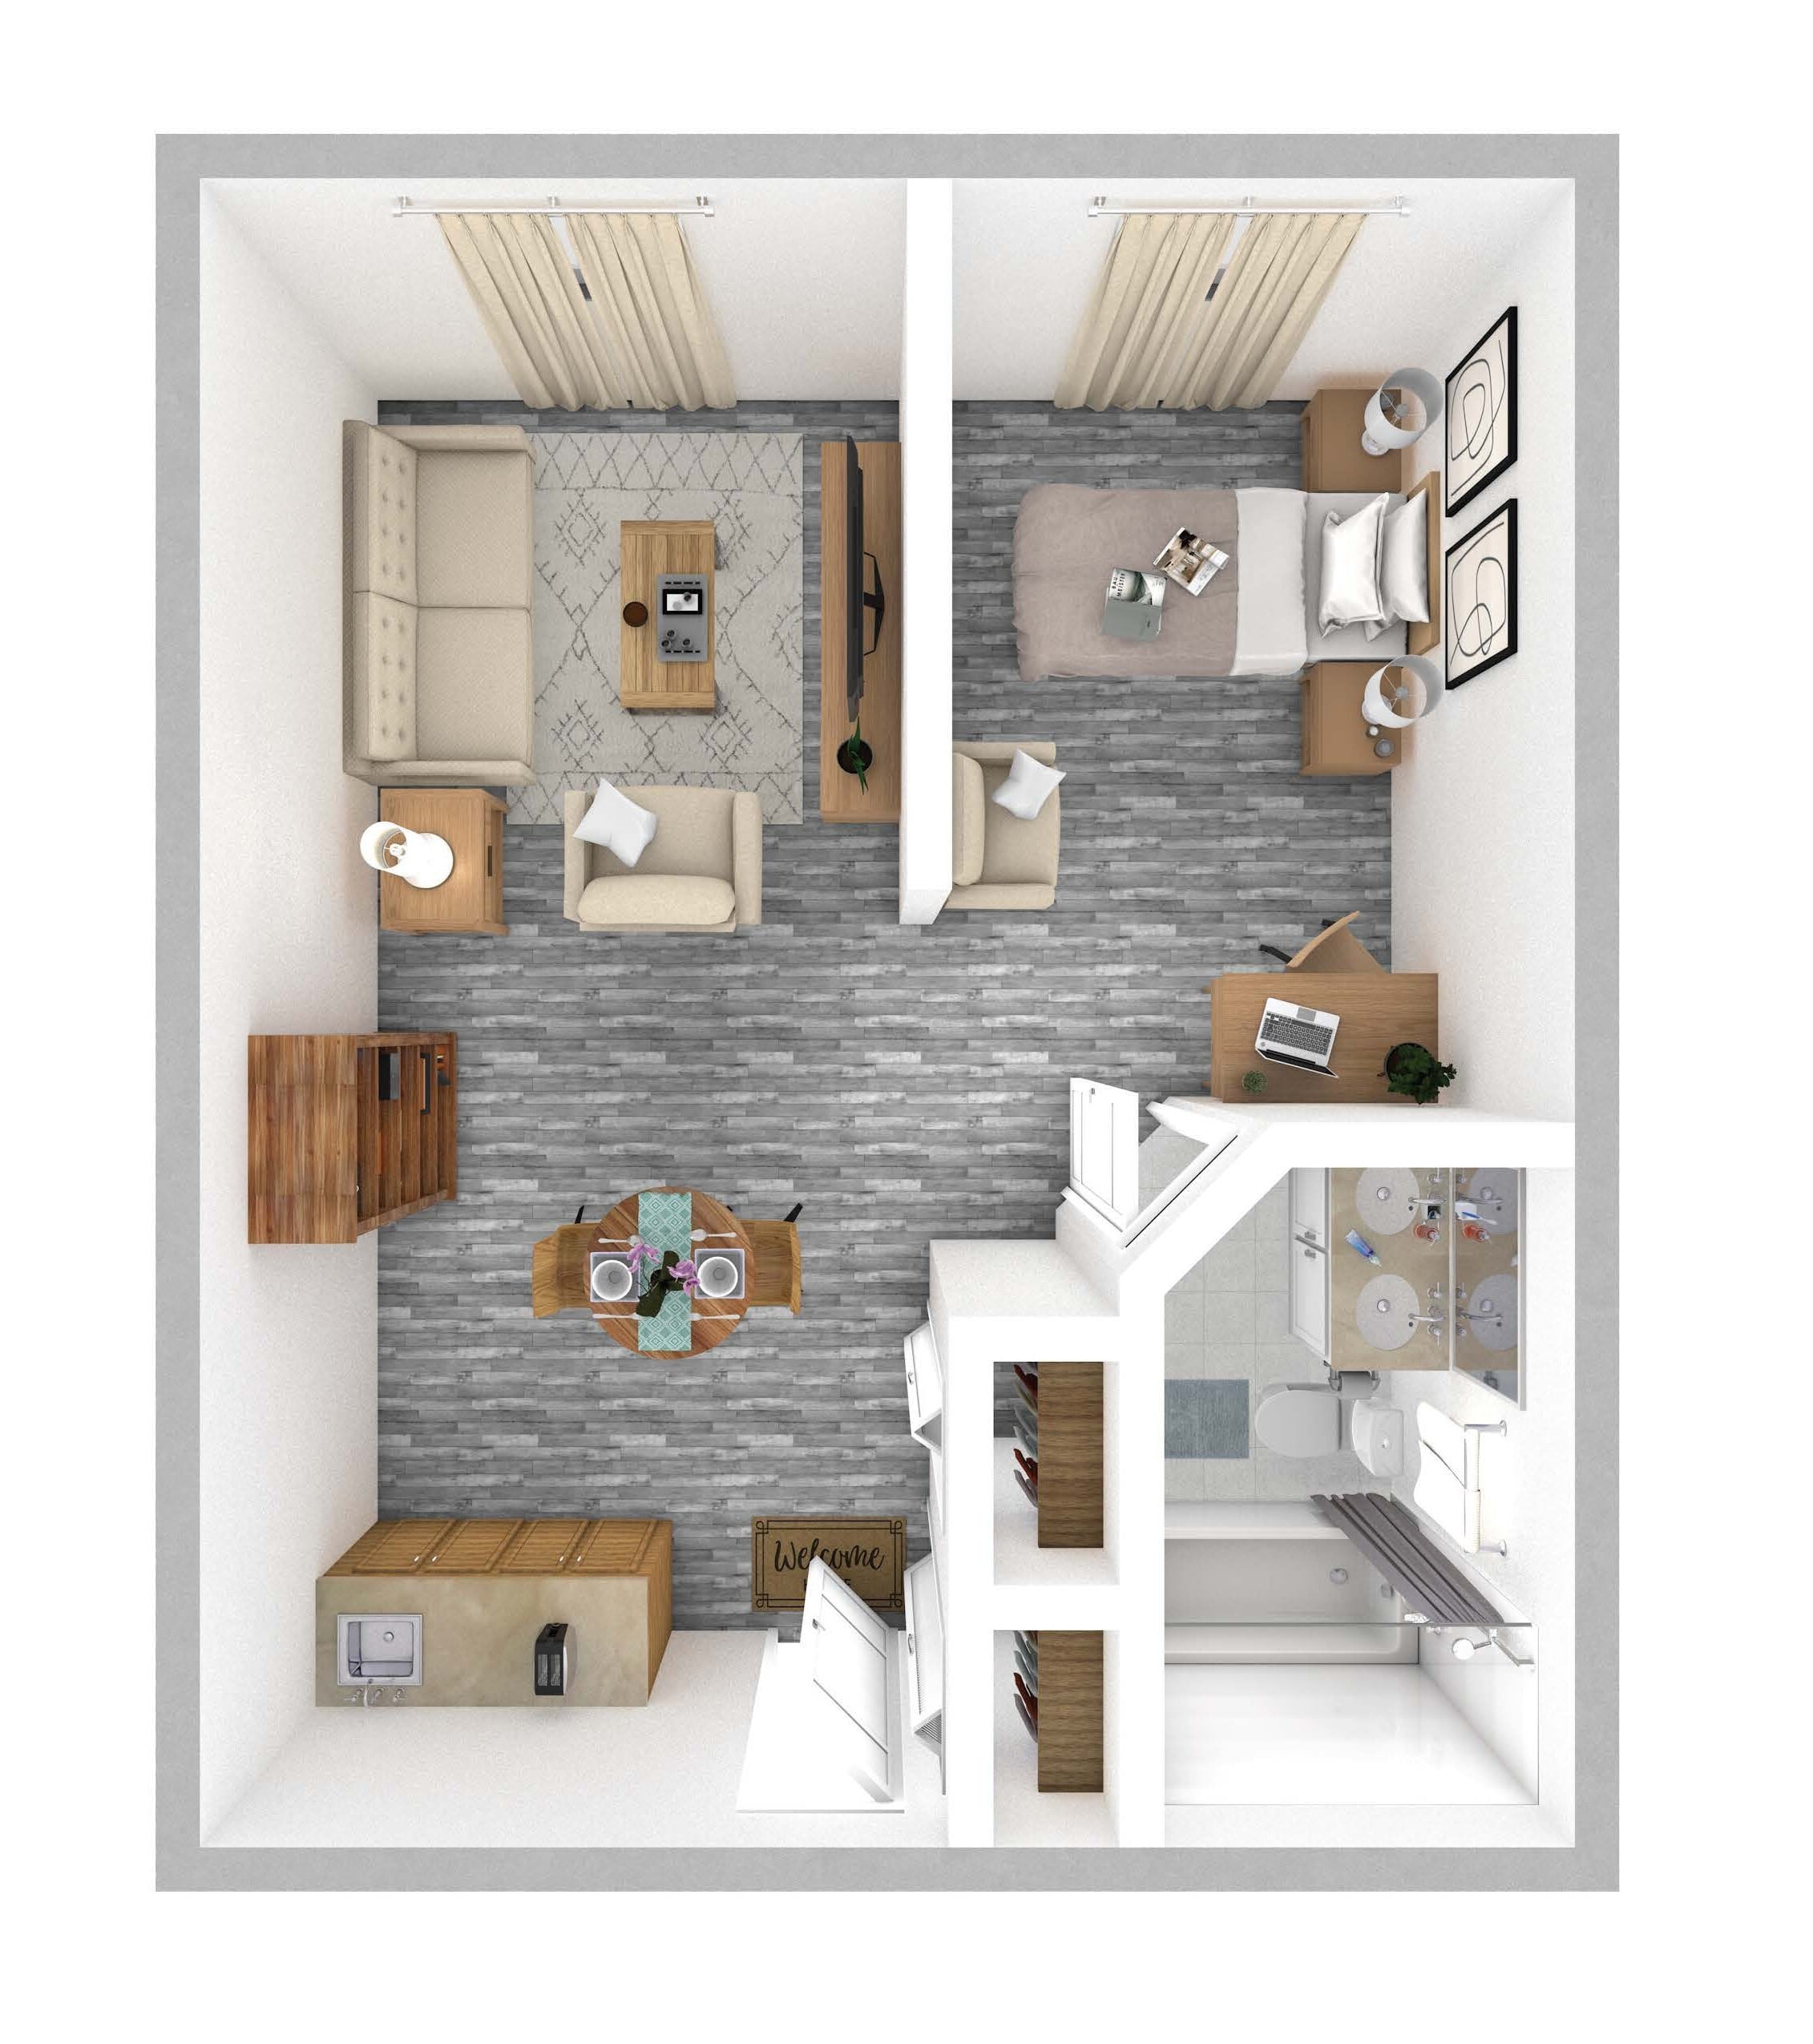
Maple
Personal Care
One Bedroom
440
Sq. Ft.

Financial & Planning
7 Practical Ways to Pay for Senior Living
Understand the cost of senior living and explore 7 practical ways to pay for it with smart planning and financial strategies.
Read More
Financial & Planning
The True Cost of Senior Living: A Comprehensive Guide
Learn about the true cost of senior living, factoring in care services, amenities, and location to make informed decisions for aging loved ones.
Read More